
Reading a Room Before You Renovate: Structural vs. Cosmetic Changes

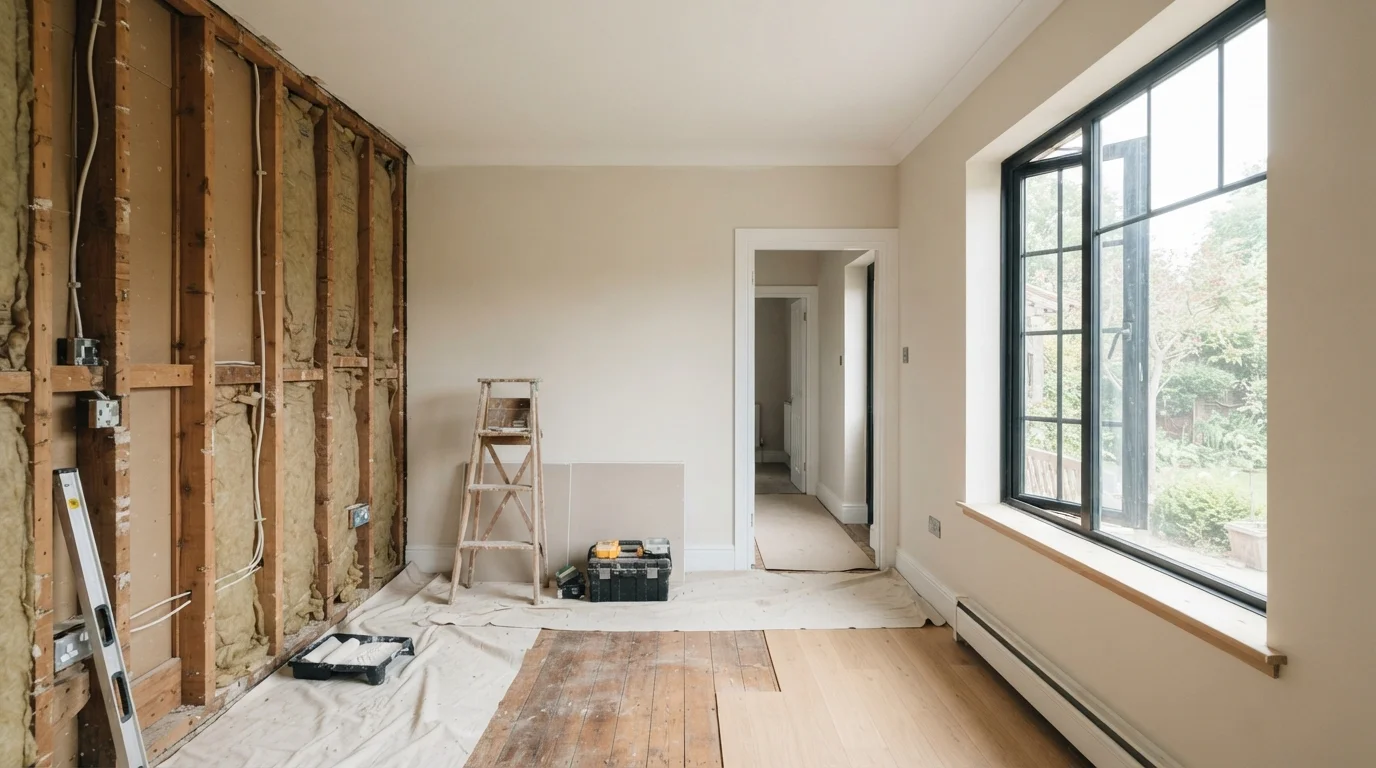
Photo: TotemBuzz.com | Your Lifestyle Companion editorial
Key Takeaways
- Load-bearing walls support the weight of floors or roofs above them and cannot be removed without professional assessment.
- Cosmetic issues like peeling paint or dated tile are safe DIY territory for most homeowners.
- Some surface signs — recurring cracks, sagging ceilings, or water stains — can signal deeper structural problems.
- Permits are typically required for structural work; always verify local building codes before starting.
- Misreading a structural issue as cosmetic is one of the most common and costly renovation mistakes.
Why the Distinction Matters Before You Pick Up a Tool
Walking into a room you want to renovate, it's tempting to see only the surface — the scuffed walls, the cramped layout, the popcorn ceiling. But underneath every room is a system of structural elements that keep your home standing. Before you plan a single change, you need to understand which category your planned work falls into: structural (affecting the building's load path and stability) or cosmetic (affecting only appearance).
This distinction shapes your budget, your timeline, your permit requirements, and — most importantly — your safety. Cosmetic work is largely forgiving; structural work is not. A misidentified wall can lead to a collapsed ceiling. A painted-over water stain can hide rot that spreads for months before anyone notices.
The good news: with a few straightforward techniques, most homeowners can learn to read a room well enough to know when to proceed confidently and when to call a professional.
What Counts as Cosmetic — and What's Fair Game for DIY
Cosmetic changes are anything that sits on top of the building's structure without altering how loads are distributed. These are generally safe, permit-free projects for most homeowners:
- Paint and wallpaper — updating color or pattern on walls and ceilings
- Flooring replacement — installing hardwood, tile, laminate, or carpet over an existing subfloor
- Trim and molding — adding or replacing baseboards, crown molding, or door casing
- Cabinet hardware and fixtures — swapping knobs, pulls, faucets, or light fixtures (within existing wiring)
- Non-structural partition walls — lightweight walls that divide space but carry no load
These updates can dramatically transform how a space looks and feels. For instance, understanding how visual weight works in a room helps you make cosmetic choices that feel intentional rather than accidental. Even small cosmetic decisions, approached thoughtfully, add up to real impact — as covered in the room-by-room décor starter checklist.
Start With a Tap Test
Structural Red Flags: When Surface Signs Point Deeper
Some visual cues look cosmetic but are actually warning signs of something more serious. Learning to recognize these can prevent expensive mistakes:
- Diagonal cracks at door or window corners
- Hairline cracks along drywall seams are usually settling or humidity-related. Diagonal cracks radiating from corners — especially if they reappear after patching — can indicate foundation movement or structural stress.
- Sagging or bowing ceilings
- A flat ceiling stain may be old and harmless. A sagging ceiling suggests water-damaged joists, compromised fasteners, or structural overload — none of which paint can fix. Our article on hidden water damage explains what to look for before it worsens.
- Doors and windows that stick or won't close
- Occasional sticking from humidity is normal. Persistent sticking across multiple openings, especially accompanied by visible gaps in the frame, can point to foundation settling or structural shift.
- Floors that bounce or slope noticeably
- A slight spring underfoot on old wood floors is common. Significant bounce, slope, or soft spots may indicate damaged or deteriorating floor joists beneath.
When to Stop and Call a Professional
Load-Bearing Walls: The Most Common Misread
The single most common — and dangerous — structural misread is assuming a wall is non-structural simply because it seems interior or unimportant. Load-bearing walls carry weight from the structure above them (upper floors, roof rafters) and transfer it down to the foundation. Removing one without proper support causes the structure above to drop.
General indicators that a wall may be load-bearing include:
- It runs perpendicular to floor and ceiling joists
- It sits near the center of the house, dividing it roughly in half
- There is a wall, beam, or post directly below it in the basement or crawl space
- It appears on the original building blueprints as a structural element
None of these clues are conclusive on their own. The only reliable method is to consult a structural engineer or licensed contractor who can physically inspect your framing. In most US jurisdictions, any wall removal that affects load-bearing elements requires a building permit and inspection — both of which protect you as the homeowner.
If you're a renter considering changes, it's worth reviewing what you can and cannot change in a rental before planning anything beyond paint.
~35%
of DIY renovation projects require unexpected professional intervention
Industry estimates suggest a significant share of homeowner-started renovations encounter unforeseen structural or code issues that require a licensed contractor to resolve.
2–3x
cost multiplier when structural issues are discovered mid-project
General contractor guidance suggests that catching structural problems after demolition has begun typically multiplies repair costs compared to identifying them during pre-renovation assessment.
Building Confidence Through Informed Assessment
Reading a room before you renovate is a skill — and like any skill, it improves with practice and good information. Start by walking your space slowly and taking notes on what you observe: which surfaces feel solid, which show signs of moisture, which walls sit above visible beams in the basement. Photograph anything unusual before work begins.
For purely cosmetic projects, move forward with confidence. For anything that involves removing walls, opening ceilings, rerouting utilities, or addressing persistent structural symptoms, bring in a qualified professional for an assessment before committing to a plan. The cost of a professional consultation is far smaller than the cost of discovering a load-bearing wall mid-demolition.
Once you've cleared the structural questions, the design decisions become far more enjoyable. The decorating myths that keep beginners stuck article is a useful next step for separating instinct from outdated advice as you shape your space.
Frequently Asked Questions
The content on this site is for informational purposes only and is not a substitute for professional advice. Always consult a qualified professional for guidance specific to your situation.