
Permits, Inspections, and Licensed Trades: What Home Projects Actually Require Them

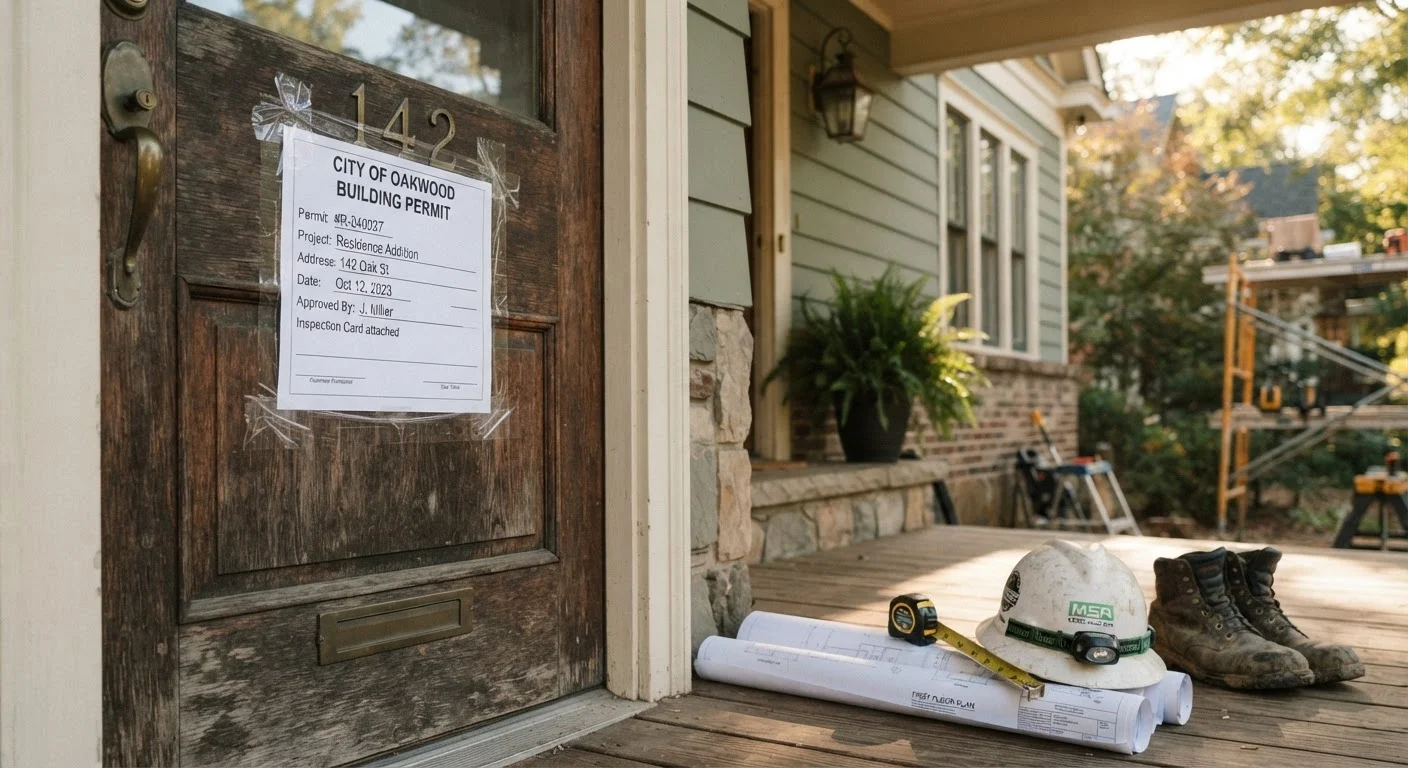
Photo: TotemBuzz.com | Your Lifestyle Companion editorial
Why Permits and Inspections Exist
Building permits and inspections are local government tools designed to make sure home work meets minimum safety and construction standards. When an inspector signs off on a project, it creates an official record that the work was done correctly — protecting you, future buyers, and emergency responders who may one day work inside your walls.
Skipping a required permit isn't just a technicality. Unpermitted work can complicate a home sale, void a homeowner's insurance claim, require costly tear-out to allow inspection, or result in fines. As one common rule of thumb in real estate: if a buyer's lender or inspector discovers unpermitted additions, the seller typically bears the cost of remediation. See also what buyers commonly miss during inspections for more on how unpermitted work surfaces at closing.
Requirements vary significantly by municipality, so this article provides general guidance only. Always verify the specific rules with your local building department before starting any project.
| Who issues permits | Your local city or county building department |
| Typical permit cost range | $50–$2,000+ depending on project scope and jurisdiction (Varies widely by municipality) |
| Common inspection stages | Rough-in (before walls close) and final (after completion) |
| Who can pull a permit | Homeowners (for their own residence) or licensed contractors, depending on the jurisdiction |
| Penalty for skipping a permit | Fines, forced removal of work, or complications at resale |
| Where to verify local requirements | Your city or county building department website or office |
Projects That Typically Require a Permit
While local codes differ, the following categories of work almost universally require a permit in the United States:
- Structural changes: Removing or adding load-bearing walls, building an addition, or altering a roofline.
- Electrical work: Installing a new circuit, adding a subpanel, or upgrading service capacity. Replacing a single outlet or switch generally does not require a permit, but adding new wiring does.
- Plumbing: Running new supply or drain lines, relocating fixtures, or adding a bathroom. Replacing a faucet or toilet typically does not require one.
- HVAC: Installing a new furnace, central air system, or ductwork. Replacing a like-for-like unit may or may not require a permit depending on your jurisdiction.
- Decks, fences, and sheds: Many municipalities require permits once a structure exceeds a certain size (commonly 200 sq ft for sheds or 30 inches in height for decks). Check local thresholds.
- Garage conversions and ADUs: Converting a garage to living space or building an accessory dwelling unit almost always requires permits and inspections.
- Window and door enlargements: Cutting a new opening or widening an existing one affects structural integrity and almost always requires a permit, unlike a direct same-size replacement.
For guidance on deciding which projects to tackle yourself versus hire out, see our practical framework for DIY vs. hiring a tradesperson.
Building permit
An official document issued by a local government that authorizes specific construction or renovation work on a property. It confirms that the planned work complies with local building codes before work begins.
Rough-in inspection
An inspection conducted after framing, wiring, or plumbing is installed but before walls are closed up. It allows the inspector to verify that systems are correctly placed and meet code while they are still accessible.
Certificate of occupancy (CO)
A document issued by the local government confirming that a building or addition meets code requirements and is safe to occupy. Often required for new construction and significant additions.
Licensed contractor
A tradesperson who holds a valid license issued by a state or local licensing board, confirming they have met education, experience, and testing requirements for their trade. Licensing requirements vary by state and trade type.
Load-bearing wall
A wall that carries structural weight from the roof or upper floors down to the foundation. Removing or altering a load-bearing wall without proper engineering and permits can compromise a home's structural integrity.
When a Licensed Trade Is Required
Permits and licensed trades often go hand in hand, but they are separate requirements. Many jurisdictions legally require that certain work be performed — or at minimum supervised — by a licensed contractor, regardless of permit status.
Licensed trades are generally required for:
- Electrical panel work and new circuit installation in most states.
- Gas line installation or modification — this is nearly universally restricted to licensed plumbers or gas fitters.
- HVAC refrigerant handling — EPA Section 608 certification is federally required to purchase and handle refrigerants.
- Structural engineering decisions — a licensed structural engineer's stamp is often required for plans involving load-bearing changes.
Even when not legally mandated, licensed tradespeople carry liability insurance and bonding. If their work causes damage, their insurance covers it. Unlicensed work that causes a fire, flood, or structural failure may result in a denied insurance claim. Always ask for proof of license and insurance before work begins, and verify the license number with your state's licensing board.
This article provides general educational information about building codes and permits. Requirements vary by state, county, and municipality. Always consult your local building department and, where appropriate, a licensed professional before beginning any home project.
The content on this site is for informational purposes only and is not a substitute for professional advice. Always consult a qualified professional for guidance specific to your situation.